



Address
604 N 72nd Ave, Yakima, WA
Price
$ 710,000
Property Attributes
- MLS#262861
- TypeSingle Family
- Listing Status Active
- CountyYAKIMA
- CityYakima
- Area4 - NW Yakima 40th-80th
- NeighborhoodEnglewood West
- Zip98908
- Style1 Story
- Year Built2009
- Taxes$ 5294
- Price$ 710,000
- Bedrooms3
- Full Bathrooms2
- Half Bathrooms1
- Sqr Footage2511
Data Source:
Yakima Association of REALTORS®
Property Description
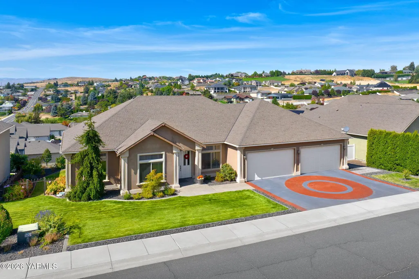
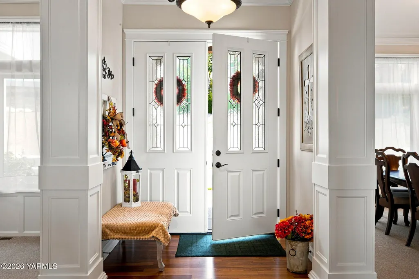
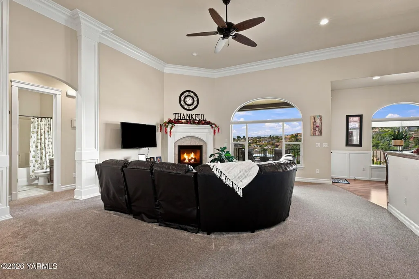
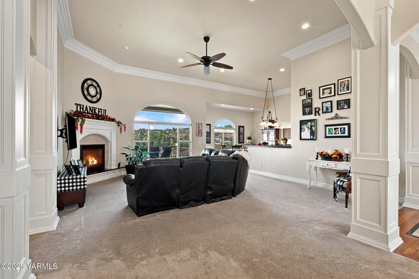
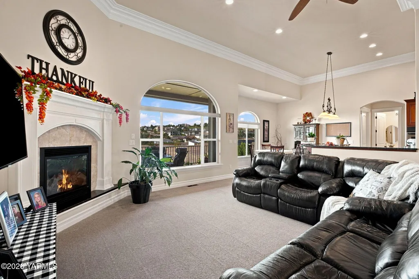
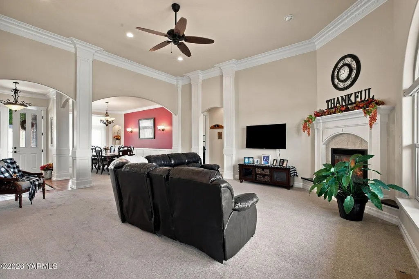
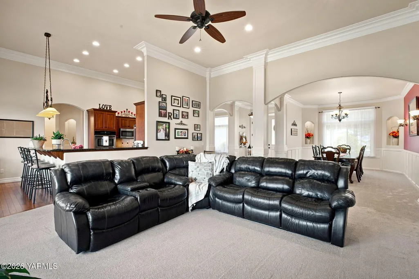
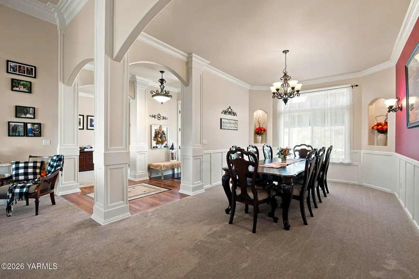
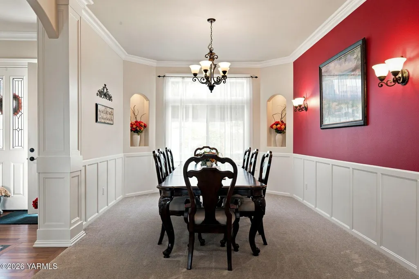
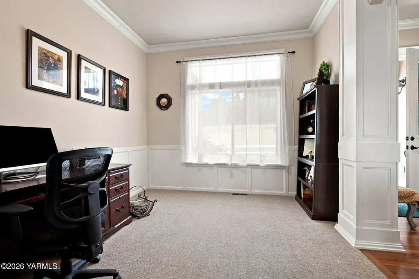
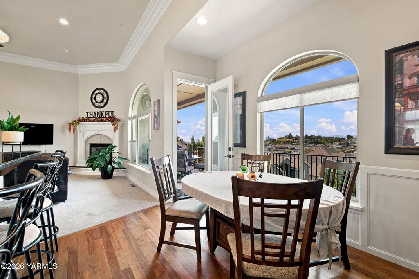
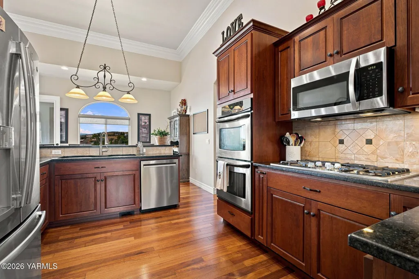
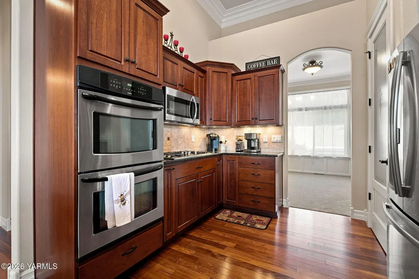
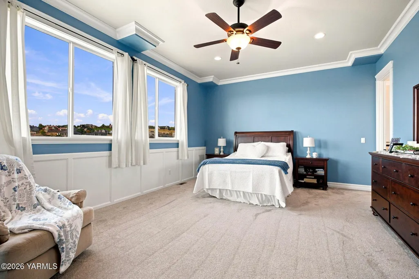
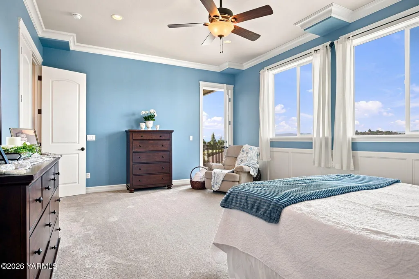
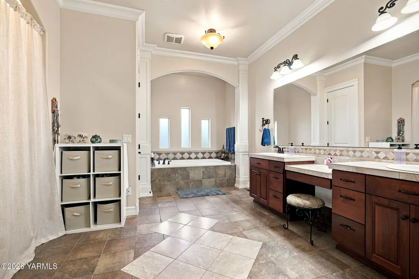
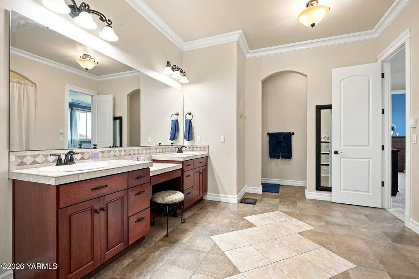
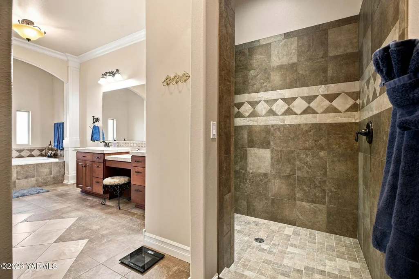
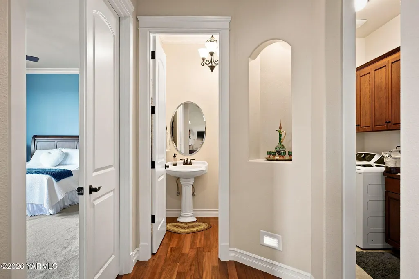
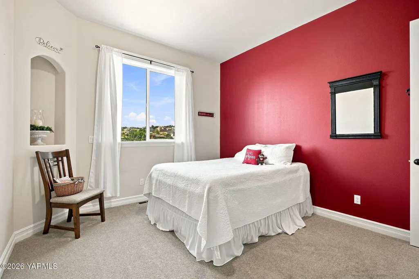
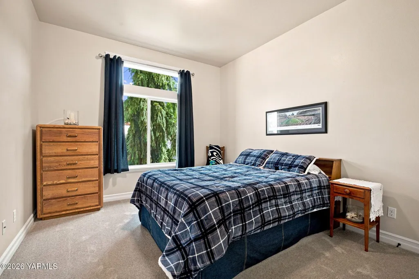
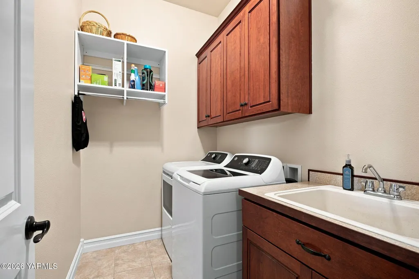
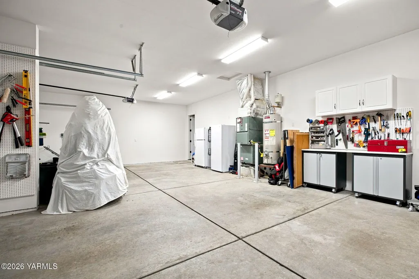
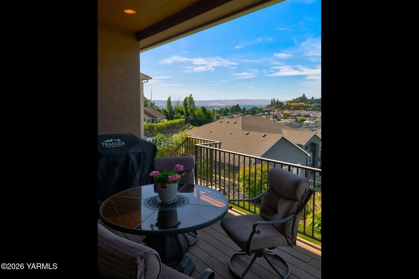
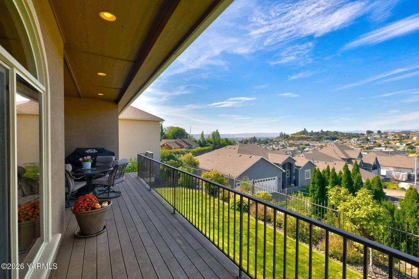
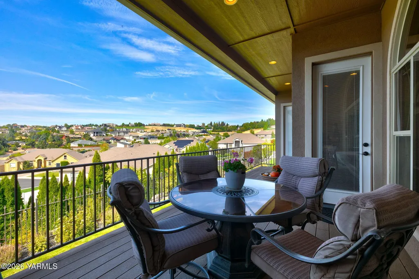
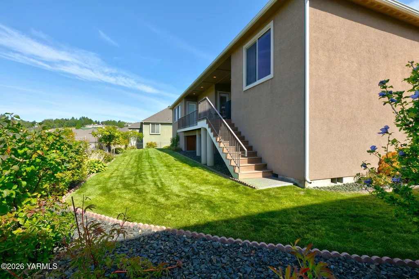
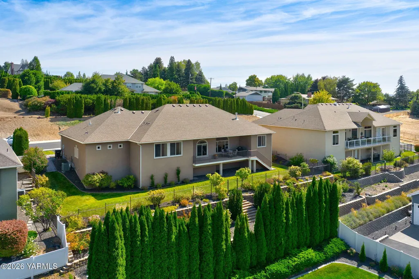
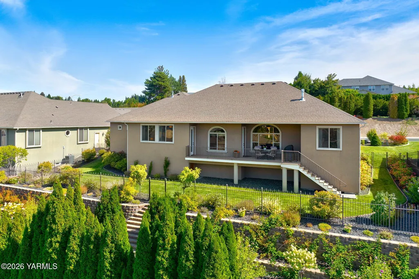
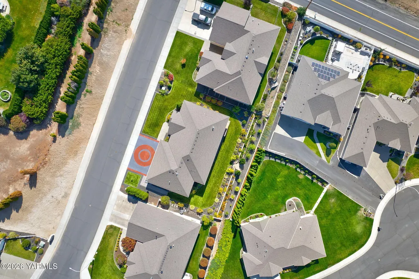
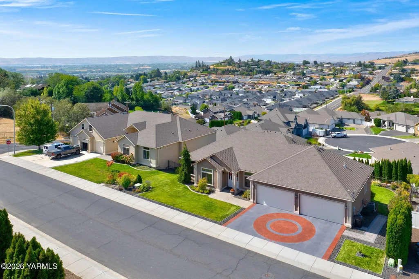
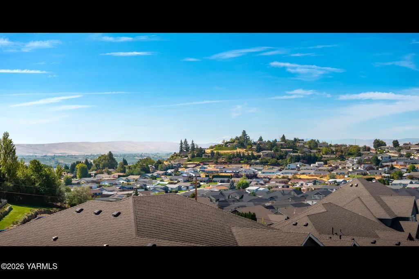
Western views take center stage in this beautifully maintained single-level home in Englewood West. The open, comfortable floor plan is designed for everyday living, with a spacious great room featuring high ceilings. a gas fireplace and expansive windows that capture the view. The primary suite also takes advantage of the vistas and includes a generous private bath. With three bedrooms plus an office, 2.5 baths and a four-car garage, the home offers flexibility along with the ease of single-level living. Low-maintenance landscaping and a terraced backyard complete this move-in-ready West Valley home.
| Price History | |
|---|---|
| 9/16/2026 | Listed $710,000 |
General Features
| Sewer | Connected |
|---|---|
| Heating | Forced Air,Natural Gas |
| Cooling | Central Air |
| Roof | Composition |
| Architectural Style | 1 Story |
| Construction Materials | Stucco,Frame |
| Year Built | 2009 |
| Property Subtype | Residential/Site Built |
| Tax Year | 2026 |
| Parcel Number | 181317-43484 |
| New Construction | No |
| Property Type | Residential |
| Subdivision Name | Englewood West |
| Garage Y/N | Yes |
| Full Baths | 2 |
| Status | Active |
| Directions | Englewood Ave - Go north on N 72nd. Home is on the Left. |
| City | Yakima |
| High School District | West Valley |
| Zoning Description | R1 - Single Fam Res |
| MLS Area | 4 - NW Yakima 40th/80th |
| Carport Y/N | No |
| Land Lease Y/N | No |
| Tax Annual Amount | 5294.0 |
| Home Warranty Y/N | No |
| Lease Renewal Y/N | No |
| MLS Area Minor | 4 - NW Yakima 40th/80th |
| Additional Parcels Y/N | No |
| Lease Considered Y/N | No |
| Rent Control Y/N | No |
| Standard Status | Active |
| MobileHomeRemainsYN | No |
| Senior Community | None |
| Public Remarks | Western views take center stage in this beautifully maintained single-level home in Englewood West. The open,comfortable floor plan is designed for everyday living,with a spacious great room featurin |
| Water Body Access Y/N | None |
Interior Features
| Interior Amenities | Eat-in Kitchen,Walk-In Closet(s),Double Vanity |
|---|---|
| Basement | None |
| Flooring | Carpets,Wood |
| Basement (Y/N) | No |
| Air Conditioning Y/N | Yes |
| Heating Y/N | Yes |
| Half Baths | 1 |
| Total Bedrooms | 3 |
| LivingAreaSource | Assessor |
| Total Baths | 3 |
Exterior Features
| Fencing | Partial |
|---|---|
| Lot Features | Views |
| Water Source | Public |
| Foundation Details | Concrete Perimeter |
| Spa | No |
| Building Area Total | 2511.0 |
| Lot Size Acres | 0.0 |
| Crops Included Y/N | No |
| Horse Y/N | No |
| Irrigation Water Rights Y/N | No |
Amenities
- Foreclosure
- Views
- Short Sale
- New Construction
- Adult 55+
- Lease To Own
- No HOA Fees
- Furnished
- Primary On Main
- Air Conditioning
- Seller Finance
- Green
- Fixer Upper
- Horse
- Golf
- Fireplace
- Deck
- Garage
- Basement
- Pool
Property vs Single Family Average in 98908
Price
Taxes
Year Built
Visits
 Tri-City Association of REALTORS® All information deemed reliable but not guaranteed. All properties are subject to prior sale, change or withdrawal. Neither listing broker(s) or information provider(s) shall be responsible for any typographical errors, misinformation, misprints and shall be held totally harmless. Listing(s) information is provided for consumer's personal, non-commercial use and may not be used for any purpose other than to identify prospective properties consumers may be interested
 Information should be deemed reliable but not guaranteed, all representations are approximate, and individual verification is recommended. Copyright ©2018 All rights reserved. Last Update: September 20, 2026 10:54 PM UTC
