

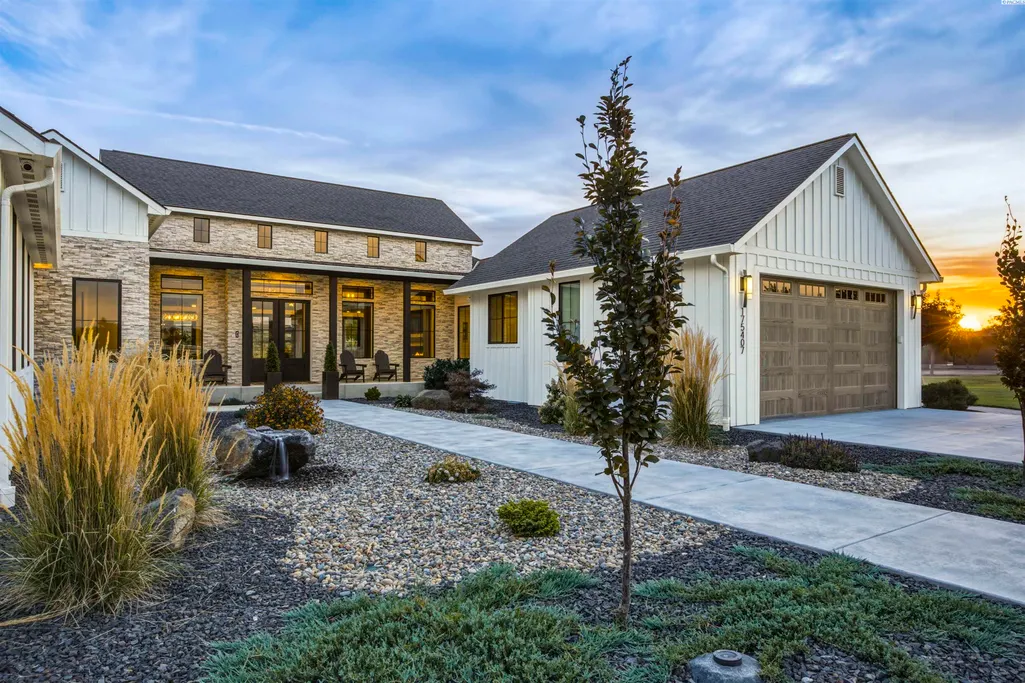
Address
175407 Rivers Edge Drive, Prosser, WA
Price
$ 2,199,000
Property Attributes
- MLS#296287
- TypeSingle Family
- Listing Status Active
- CountyBENTON
- CityProsser
- Zip99350
- StyleSite Built-Owned Lot
- Year Built2024
- Taxes$ 8241
- Price$ 2,199,000
- Bedrooms3
- Full Bathrooms2
- Half Bathrooms2
- Sqr Footage3464
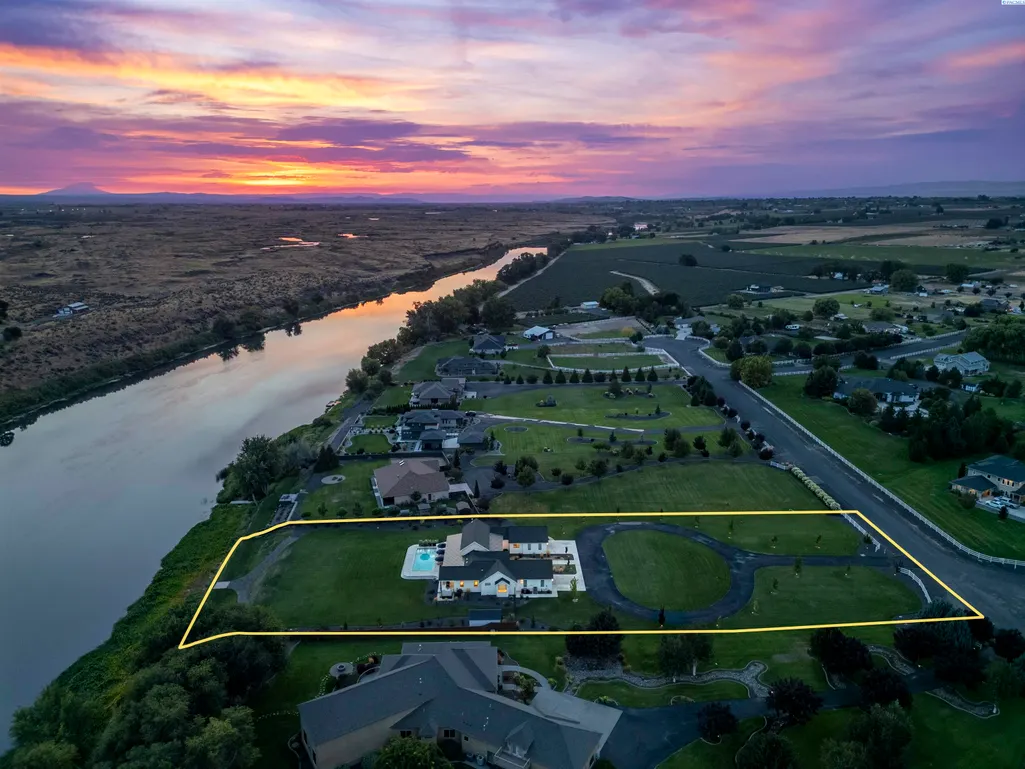
- Lot Size2.04 Acres
Data Source:
Tri-City AOR
Property Description
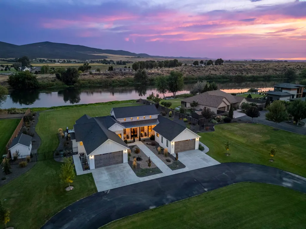
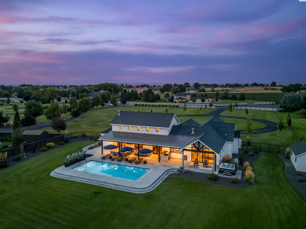
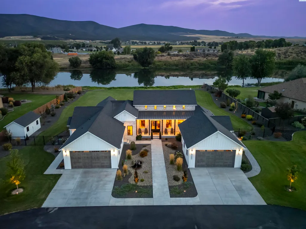
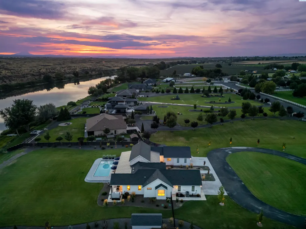
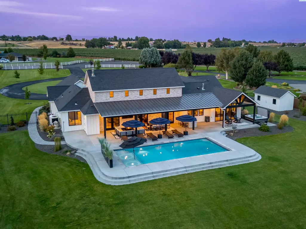
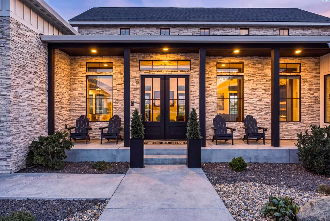
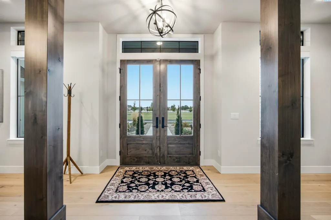
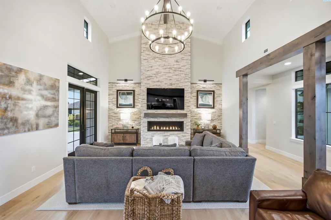
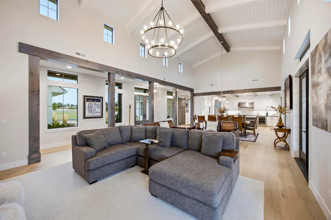
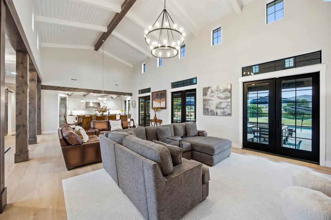
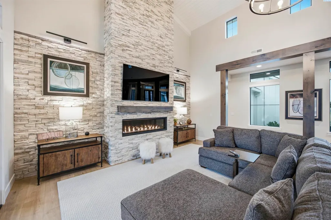
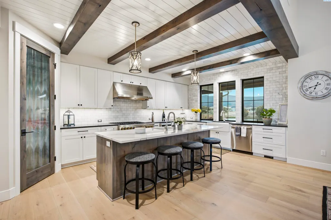
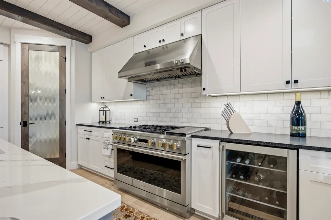
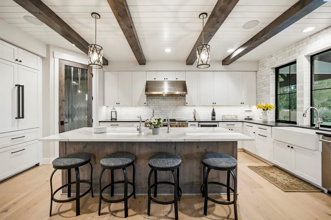
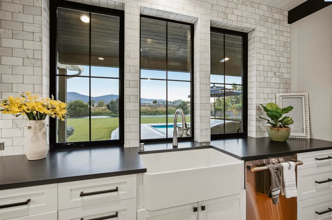
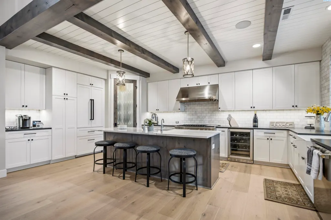
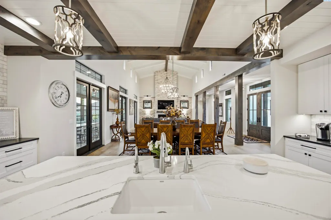
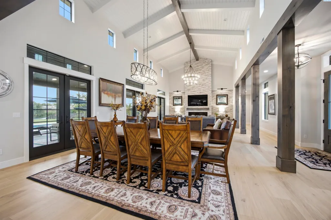
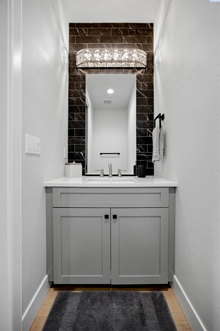
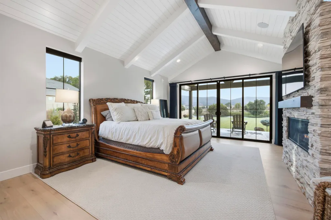
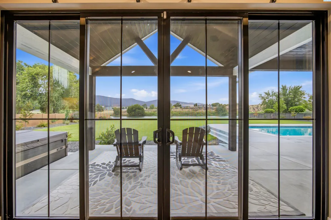
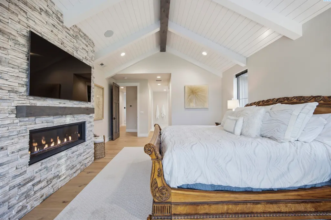
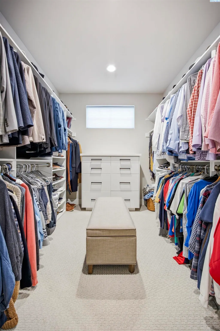
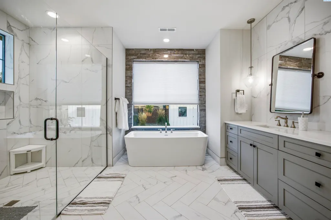
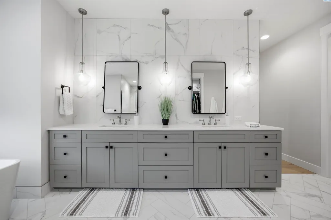
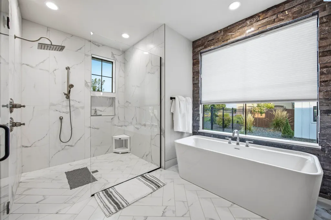
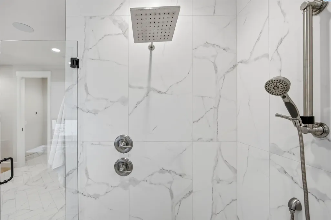
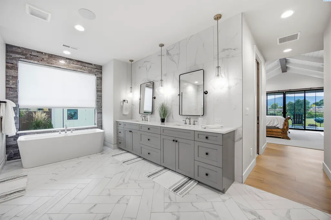
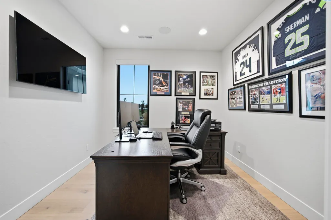
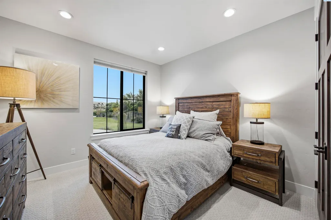
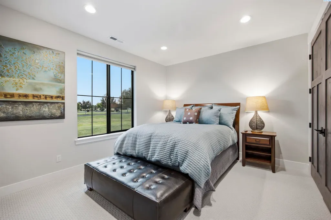
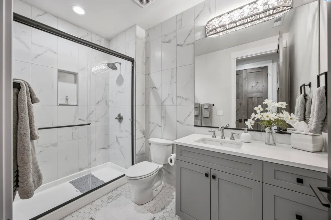
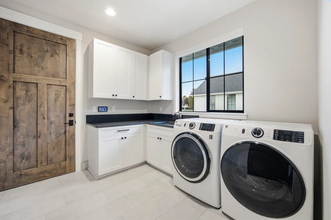
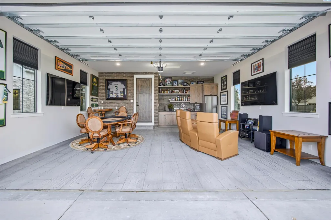
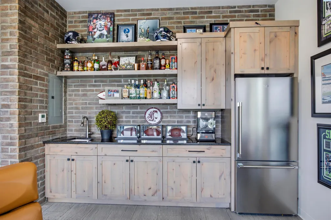
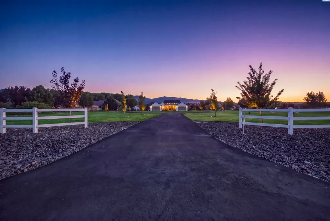
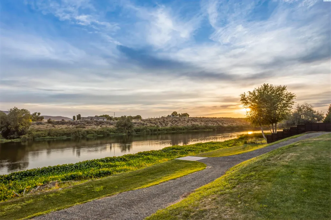
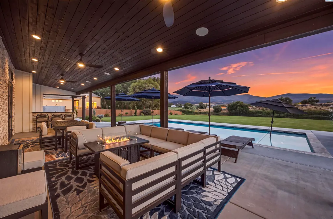
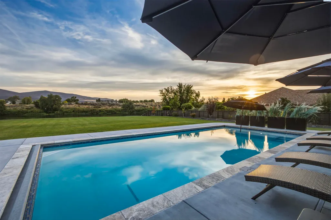
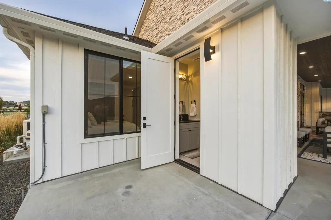
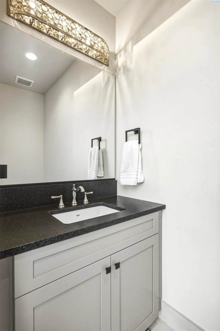
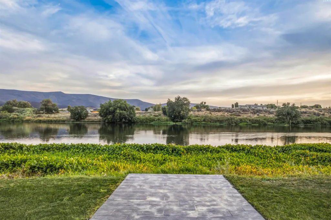
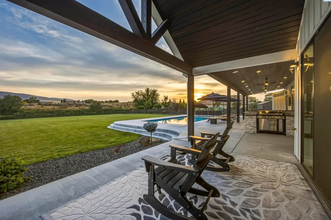
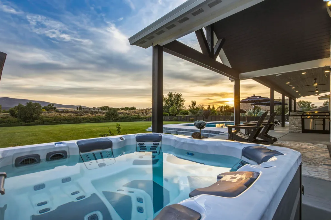
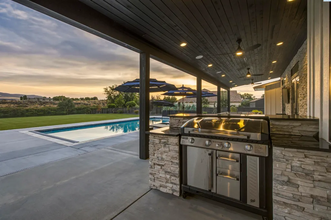
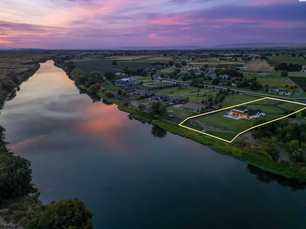
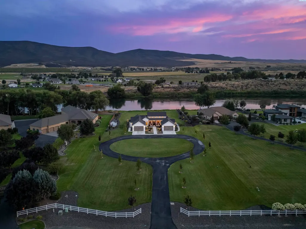
Welcome to Rivers Edge Dr in Prosser, where breathtaking waterfront living meets the beauty and charm of Washington wine country. Set on 2 picturesque acres, this exceptional estate offers incredible water views, resort-style amenities, and an exquisite home designed for both luxurious everyday living and unforgettable entertaining. With 3,464 sq ft of one-level living space, this thoughtfully designed home features 3 bedrooms, 2 full bathrooms, 2 half bathrooms, an office, and a bonus room. The spacious great room features vaulted ceilings, beam accents, beautiful hardwood flooring, and expansive windows that frame the tranquil water views. A dramatic stone fireplace, complemented by stone accent walls on either side, creates a stunning focal point. The open dining area flows seamlessly into the kitchen, where no detail has been overlooked. Quartz countertops, custom cabinetry, built-in ice maker, pantry, and a large island with breakfast bar seating make this kitchen as functional as it is beautiful. All appliances are included, even a gas range and wine chiller—perfectly suited for entertaining in the heart of wine country. The primary suite is a private retreat all its own, featuring vaulted ceilings, an elegant fireplace, patio access, and custom closet. The luxurious primary bathroom offers heated floors, a relaxing garden tub, and an impressive tiled shower. The laundry room with utility sink and storage cabinetry add to the home's thoughtful design. Entertainment continues in the expansive bonus room, complete with a wet bar, refrigerator, cabinetry, and plenty of space for the ultimate game-day gathering. Step outside and experience your own private resort. The beautifully landscaped waterfront property features a path leading to the water's edge, a heated in-ground gunite pool surrounded by an expansive patio, and a relaxing hot tub. The impressive covered patio extends your living space outdoors and includes ceiling fans, outdoor lighting, and a built-in BBQ—creating the perfect setting for summer gatherings and poolside entertaining. A convenient half pool bathroom provides easy access for guests enjoying the outdoor amenities. Additional features include a circular driveway, open RV parking, storage building, and enough garage space for 4 vehicles. This is more than a home—it's a private waterfront retreat offering luxury, comfort, recreation, and breathtaking surroundings in the heart of Prosser's celebrated wine country.
| Price History | |
|---|---|
| 9/9/2026 | Listed $2,199,000 |
General Features
| Living Area | 3464 |
|---|---|
| Sewer | Septic |
| Heating | Electric,Forced Air,Heat Pump,Multi-Units,Central |
| Cooling | Forced Air,Central Air,Heat Pump,Electric |
| Utilities | Appliances-Electric,Appliances-Gas,Electricity Connected,Natural Gas Connected |
| Possession | Closing |
| Roof | Composition,Metal |
| Appliances | Dishwasher,Disposal,Microwave,Range/Oven,Refrigerator,Water Softener,Central Vacuum,Wine Cooler,Water Heater |
| Zoning | Rural Residential |
| Patio/Porch Features | Covered |
| Pool Features | Gunite,Heated,In Ground |
| Construction Materials | Masonry,Wood Siding,Frame |
| Year Built | 2024 |
| Levels | One |
| Property Subtype | Site Built-Owned Lot |
| Tax Year | 2026 |
| Parcel Number | 107842020000012 |
| County | Benton |
| New Construction | No |
| Property Type | Residential |
| Subdivision Name | Other |
| Full Baths | 1 |
| Status | Active |
| Directions | W North River Road,Paige Lane,Rivers Edge Drive |
| City | Prosser |
| High School District | Buyer to Verify |
| Tax Annual Amount | 8241 |
| Standard Status | Active |
| Occupancy Type | Owner |
| Unit | WATERFRONT ESTATE IN PROSSER! |
Interior Features
| Interior Amenities | Raised Ceiling(s),Vaulted Ceiling(s),Drapes/Blinds,Storage,Hot Tub,Security System,Wet Bar,Ceiling Fan(s) |
|---|---|
| Basement | No Basement |
| Flooring | Carpet,Tile,Wood |
| Fireplace Features | Two,Gas,Masonry,Master Bedroom,Living Room |
| Window Features | Vinyl Windows |
| Half Baths | 2 |
| 3/4 Baths | 1 |
| Total Bedrooms | 3 |
| Room Type | Bath - Master,Breakfast Bar,Room - Bonus,Master - Main Level,Tub - Garden,Walk-In Closet,Foyer,Kitchen Island,Pantry,Counters - Granite/Quartz,See Remarks |
| Total Baths | 4 |
Exterior Features
| Exterior Amenities | Shed(s),Storage,Fence/Partial,Hot Tub,Lighting,See Remarks,Barbecue,Irrigation System |
|---|---|
| Parking Features | Attached,Garage Door Opener,Finished,Off Street,RV Access/Parking,See Remarks,4 car |
| Lot Features | Waterfront,Plat Map - Recorded,Residential,Garden,Landscaped |
| Water Source | Private |
| Inclusions | Home and Land |
| Foundation Details | Crawl Space |
| Building Area Total | 3464 |
| OwnerPhone | call broker |
| Lot Size Acres | 2.04 |
Amenities
- Foreclosure
- Views
- Short Sale
- New Construction
- Adult 55+
- Lease To Own
- No HOA Fees
- Furnished
- Primary On Main
- Air Conditioning
- Seller Finance
- Green
- Fixer Upper
- Horse
- Golf
- Fireplace
- Deck
- Garage
- Basement
- Pool
Property vs Single Family Average in 99350
Price
Taxes
Year Built
 Tri-City Association of REALTORS® All information deemed reliable but not guaranteed. All properties are subject to prior sale, change or withdrawal. Neither listing broker(s) or information provider(s) shall be responsible for any typographical errors, misinformation, misprints and shall be held totally harmless. Listing(s) information is provided for consumer's personal, non-commercial use and may not be used for any purpose other than to identify prospective properties consumers may be interested
 Information should be deemed reliable but not guaranteed, all representations are approximate, and individual verification is recommended. Copyright ©2018 All rights reserved. Last Update: September 20, 2026 10:54 PM UTC
