











Address
3131 Deserthawk Loop, Richland, WA
Price
$ 640,000
Property Attributes
- MLS#294758
- TypeSingle Family
- Listing Status Active Under Contract
- CountyBENTON
- CityRichland
- NeighborhoodHORN RAPIDS
- Zip99354
- StyleSite Built-Owned Lot
- Year Built2019
- Taxes$ 5014
- Price$ 640,000
- Bedrooms4
- Full Bathrooms3
- Half Bathrooms0
- Sqr Footage2272
- Lot Size0.24 Acres
Data Source:
Tri-City AOR
Property Description
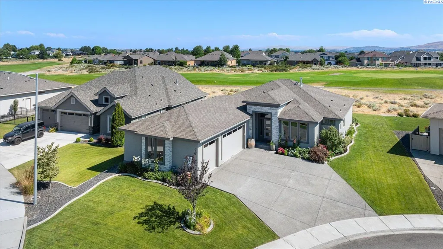
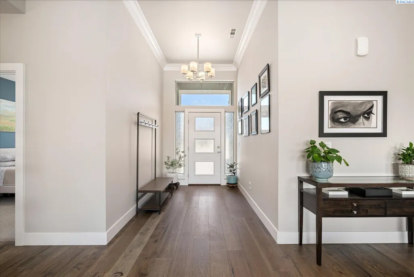
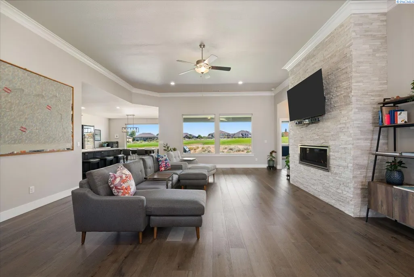
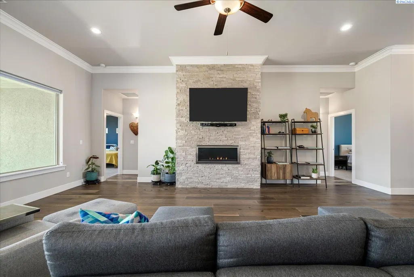
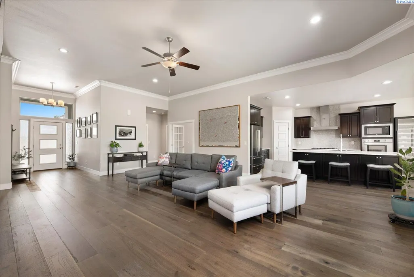
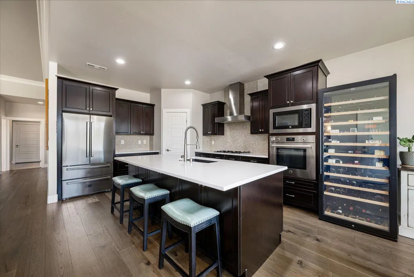
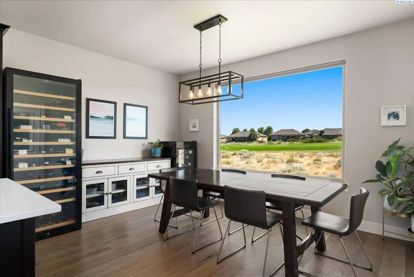
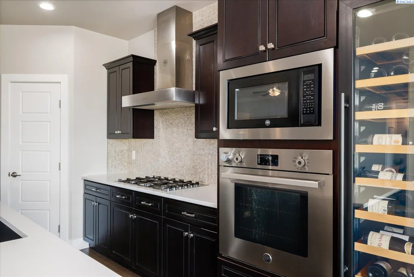
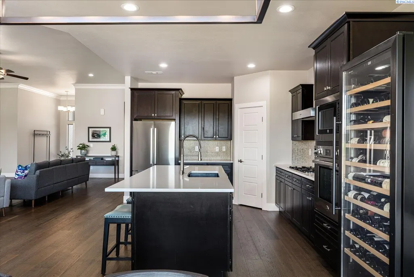
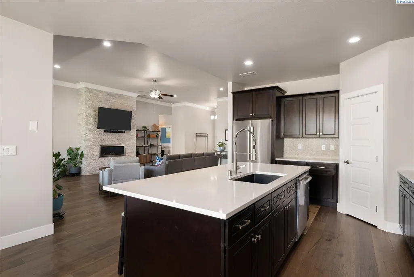
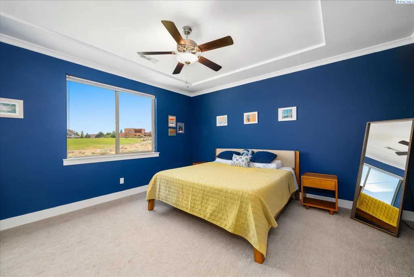
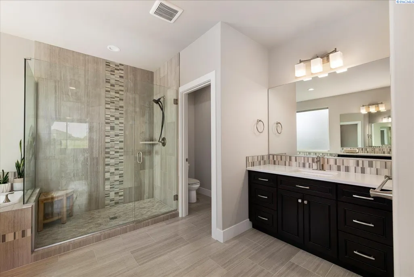
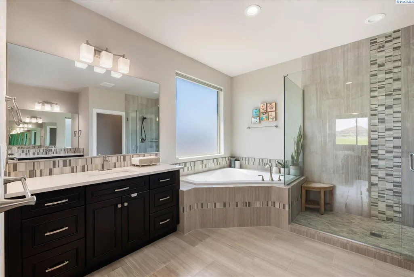
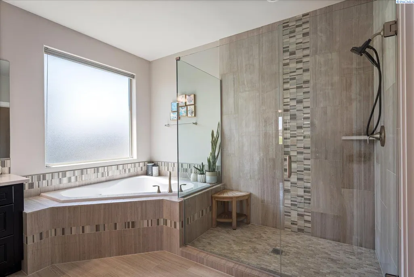
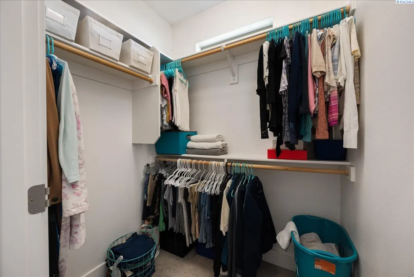
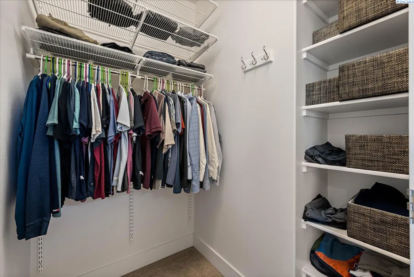
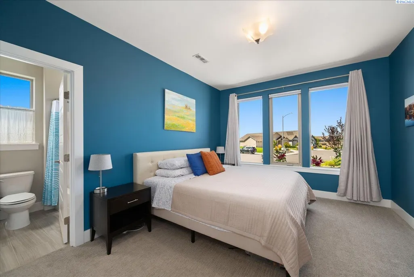
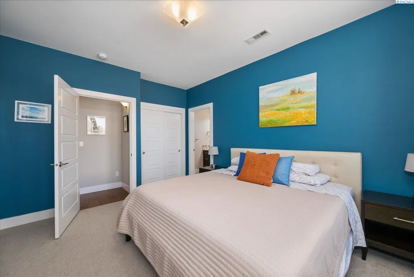
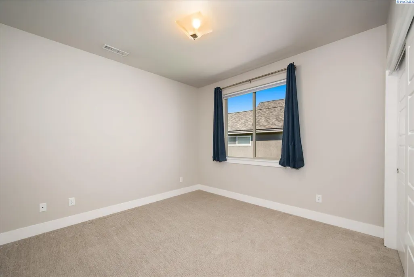
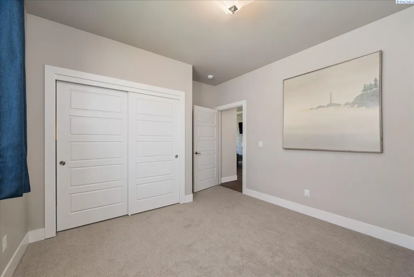
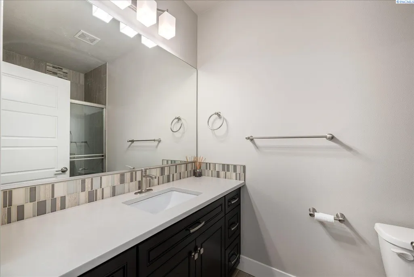
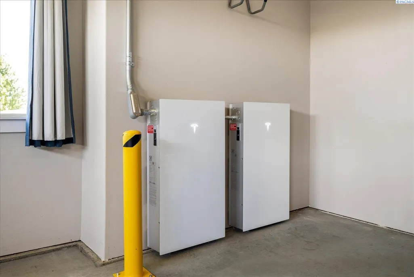
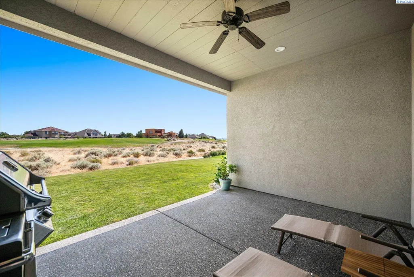
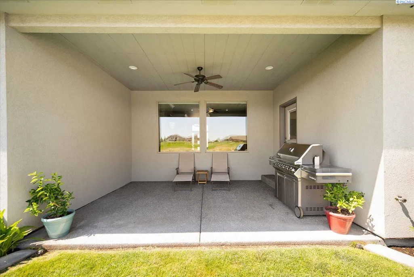
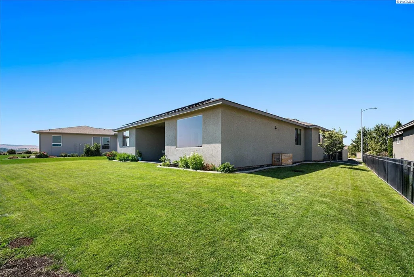
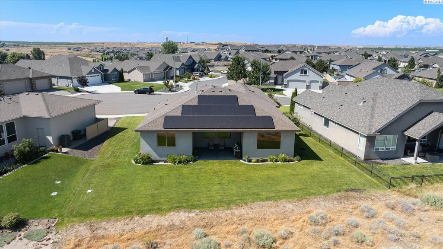
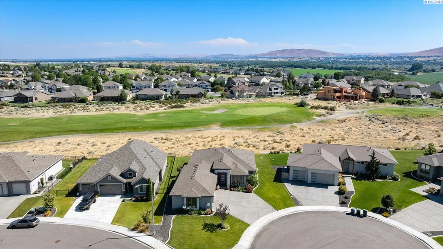
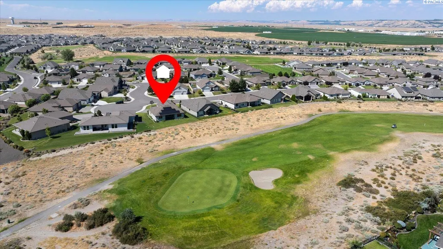
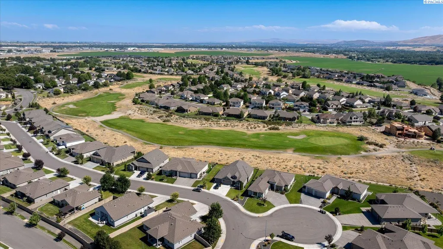
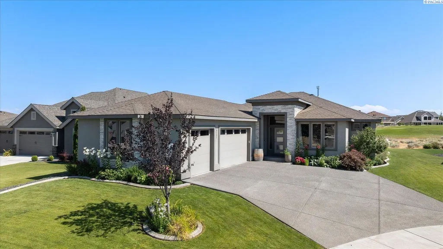
MLS# 294758 Sweeping, unobstructed views of the 12th hole at the highly sought-after Horn Rapids Golf Course set the stage for this beautifully appointed Infinity Home, where luxury, comfort, and resort-style living come together in one exceptional property. Offering 2,272 square feet, 4 bedrooms, and 3 bathrooms, this thoughtfully designed residence delivers an effortless blend of elegance and everyday functionality. Perfectly positioned on a quiet cul-de-sac, the home welcomes you with exceptional curb appeal, beautifully manicured landscaping, and vibrant flowering gardens that create a stunning first impression. Inside, the light-filled great room is anchored by a striking gas fireplace, creating a warm and inviting space for everyday living and entertaining. The gourmet kitchen is equally impressive, featuring a generous island, stainless steel appliances, a full tile backsplash, abundant cabinetry, and a spacious pantry designed for everything from quiet mornings to effortless entertaining. Luxury extends beyond beautiful finishes with a fully owned solar energy system, allowing you to enjoy exceptional long-term energy savings while embracing the effortless golf course lifestyle this remarkable home offers. Step outside to the expansive covered patio, already plumbed for a natural gas barbecue, where beautifully landscaped surroundings and sweeping golf course views create an exceptional outdoor living experience. Designed with flexibility in mind, one of the secondary bedrooms features its own private ensuite, creating the perfect retreat for overnight guests, extended family, or multigenerational living while offering the comfort and privacy everyone will appreciate. The spacious primary suite provides a peaceful escape with a beautifully tiled walk-in shower, dual vanities, and two separate walk-in closets, offering exceptional comfort and storage. From peaceful mornings overlooking the course to unforgettable evenings spent entertaining on the covered patio, this impeccably maintained home offers an exceptional combination of luxury, efficiency, thoughtful design, and the effortless lifestyle that makes Horn Rapids one of the Tri-Cities’ most desirable communities.
| Price History | |
|---|---|
| 7/16/2026 | Listed $640,000 |
General Features
| Living Area | 2272 |
|---|---|
| Sewer | Sewer Connected |
| Heating | Forced Air,Natural Gas,Solar,Central |
| Cooling | Forced Air,Solar,Central Air,Electric |
| Utilities | Appliances-Electric,Appliances-Gas |
| Possession | Closing |
| Roof | Composition |
| Appliances | Dishwasher,Disposal,Microwave,Range/Oven,Water Heater |
| Zoning | Residential |
| HOA Fee | 149 |
| Patio/Porch Features | Covered |
| Construction Materials | Stucco,Rock |
| Year Built | 2019 |
| Levels | One |
| Property Subtype | Site Built-Owned Lot |
| Tax Year | 2026 |
| Parcel Number | 129082020000024 |
| County | Benton |
| New Construction | No |
| Property Type | Residential |
| Subdivision Name | HORN RAPIDS |
| Full Baths | 2 |
| Status | Active Under Contract |
| Directions | HWAY 240,L on Clubhouse Ln,R on River Park Dr |
| City | Richland |
| High School District | Buyer to Verify |
| Tax Annual Amount | 5014.2 |
| Standard Status | Active Under Contract |
| Occupancy Type | Seller |
| Unit | Golf Course Luxury in Horn Rapids |
Interior Features
| Interior Amenities | Coffered Ceiling(s),Raised Ceiling(s),Drapes/Blinds,Surround Sound Wiring,Ceiling Fan(s),Utility Sink,French Doors |
|---|---|
| Basement | No Basement |
| Flooring | Carpet,Tile,Wood |
| Fireplace Features | One,Gas,Living Room |
| Window Features | Double Pane Windows,Vinyl Windows |
| 3/4 Baths | 1 |
| Total Bedrooms | 4 |
| Room Type | Bath - Master,Breakfast Bar,Dining - Kitchen/Combo,Dining - Living/Combo,Master - Main Level,Tub - Garden,Walk-In Closet,Kitchen Island,Master Bedroom,Pantry,Counters - Granite/Quartz,Laundry |
| Total Baths | 3 |
Exterior Features
| Exterior Amenities | Irrigation System,Solar |
|---|---|
| Parking Features | Attached,Garage Door Opener,Finished,3 car |
| Lot Features | Near Golf Course,Located in City Limits,Fruit Trees,Landscaped |
| Water Source | Public |
| Foundation Details | Crawl Space |
| Building Area Total | 2272 |
| Lot Size Acres | 0.24 |
Amenities
- Foreclosure
- Views
- Short Sale
- New Construction
- Adult 55+
- Lease To Own
- No HOA Fees
- Furnished
- Primary On Main
- Air Conditioning
- Seller Finance
- Green
- Fixer Upper
- Horse
- Golf
- Fireplace
- Deck
- Garage
- Basement
- Pool
Property vs Single Family Average in 99354
Price
Taxes
Year Built
Visits
 Tri-City Association of REALTORS® All information deemed reliable but not guaranteed. All properties are subject to prior sale, change or withdrawal. Neither listing broker(s) or information provider(s) shall be responsible for any typographical errors, misinformation, misprints and shall be held totally harmless. Listing(s) information is provided for consumer's personal, non-commercial use and may not be used for any purpose other than to identify prospective properties consumers may be interested
 Information should be deemed reliable but not guaranteed, all representations are approximate, and individual verification is recommended. Copyright ©2018 All rights reserved. Last Update: September 21, 2026 10:53 PM UTC
