
Address
1208 18th St, Benton City, WA
Price
$ 399,900
Property Attributes
- MLS#291567
- TypeSingle Family
- Listing Status Active
- CountyBENTON
- CityBenton City
- NeighborhoodCHERRY GROVE LANE BENTON CITY
- Zip99320
- StyleSite Built-Owned Lot
- Year Built2026
- Price$ 399,900
- Bedrooms3
- Full Bathrooms2
- Half Bathrooms1
- Sqr Footage1493
- Lot Size0.14 Acres
Data Source:
Tri-City AOR
Property Description
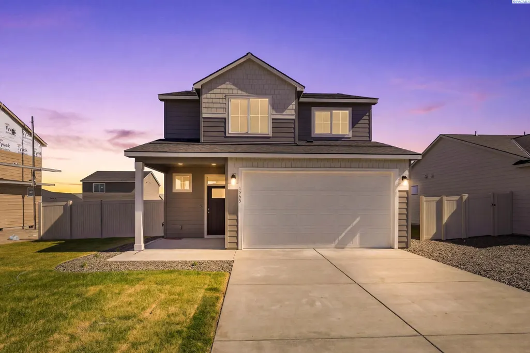
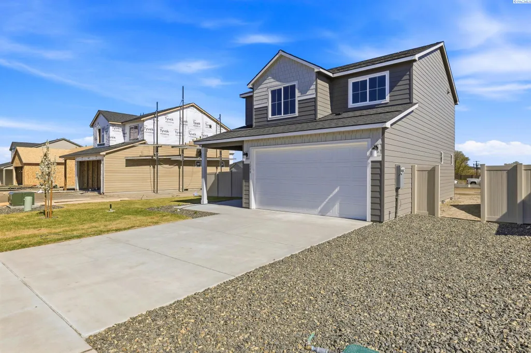
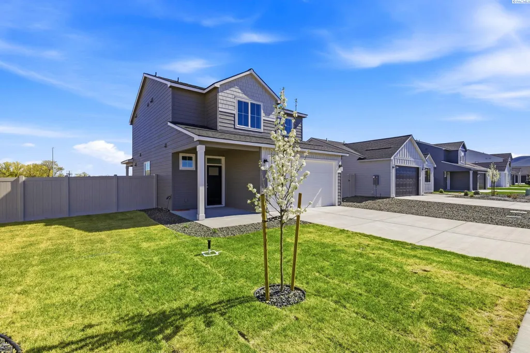
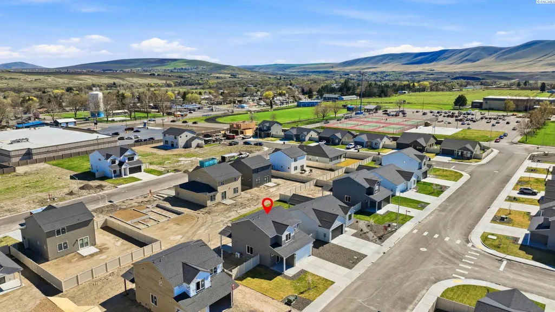
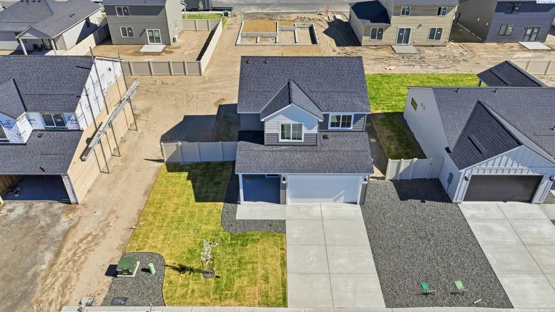
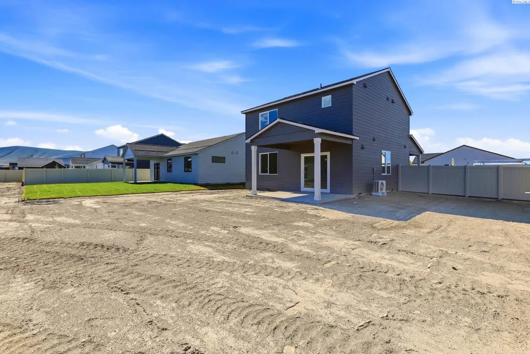
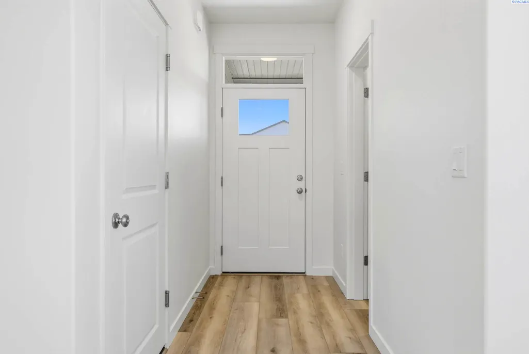
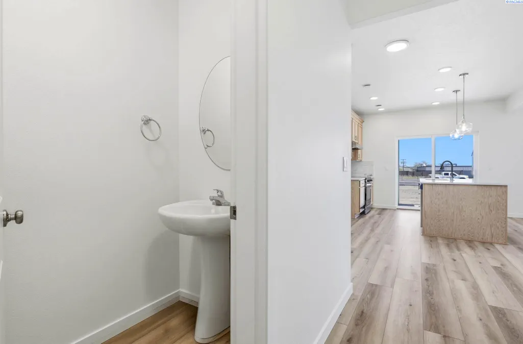
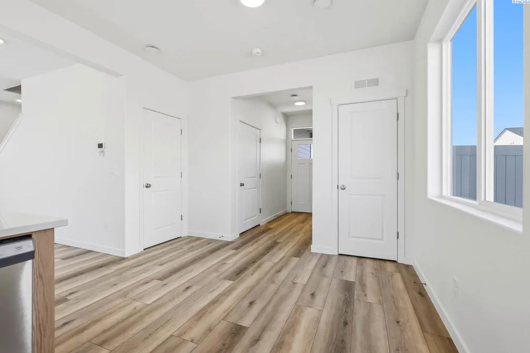
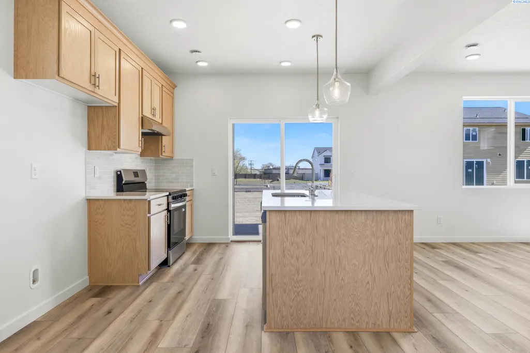
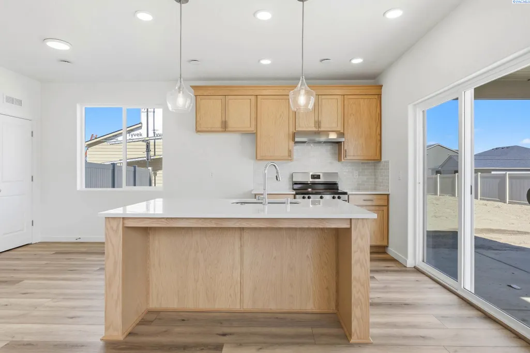
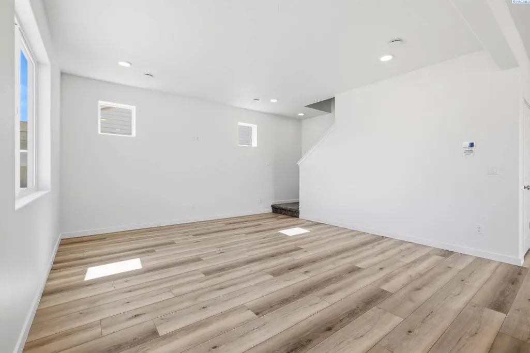
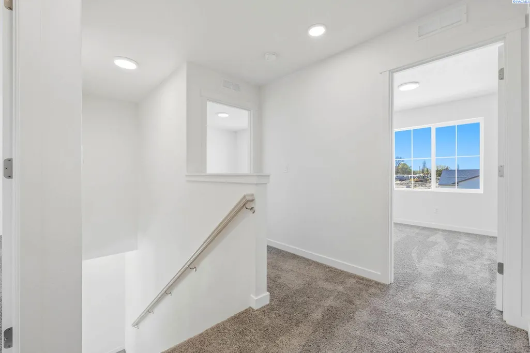
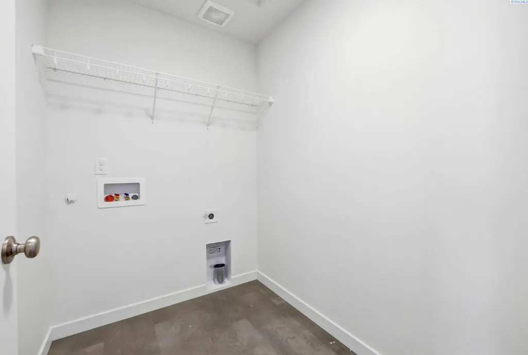
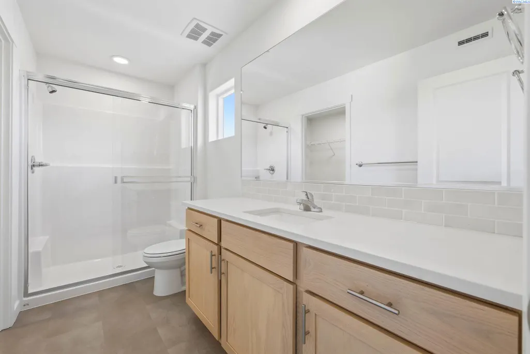
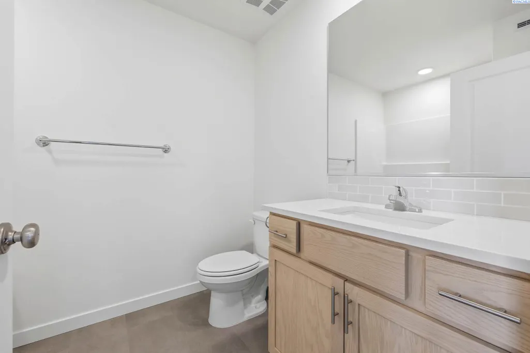
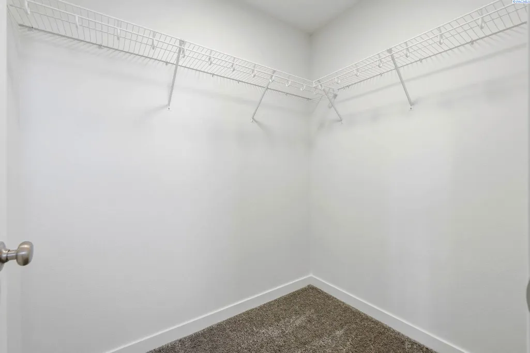
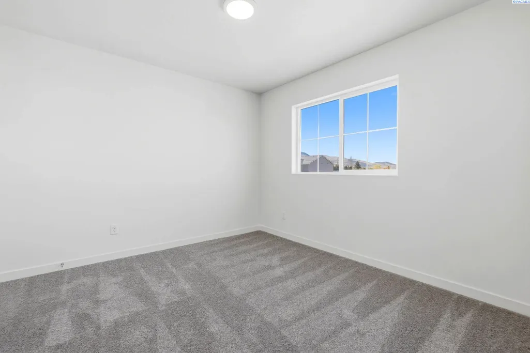
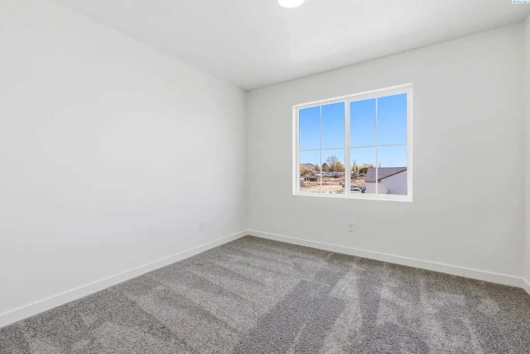
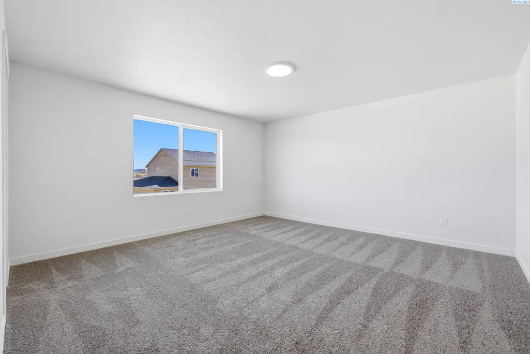
MLS# 291567 Appliances/Blinds/Full Landscaping NOW INCLUDED! Step into a home that understands how you actually live. The Clarkston floorplan delivers the rare balance of smart design and everyday comfort, wrapped into a thoughtfully crafted two-story home that lives like a dream. From the moment you enter, the flow pulls you forward—past a convenient powder bath and into a light-filled kitchen, dining, and great room where life unfolds naturally. Whether it’s quiet mornings with coffee or lively evenings with friends, this open-concept space adapts effortlessly. The kitchen is both polished and practical, featuring sleek quartz countertops, Special Satin cabinetry, and crisp LED lighting that gives everything a clean, modern glow. Tucked beneath the stairs, clever storage keeps life organized and out of sight—because clutter should never steal the spotlight.Out back, a covered patio extends your living space into the open air, overlooking a flat, usable yard ready for gardening, gatherings, or simply soaking up the rhythm of the seasons. With its east-west orientation, this home captures soft morning light and golden evening sunsets, turning everyday moments into something a little more cinematic.Upstairs, the layout is quietly brilliant. The primary suite offers a private retreat with its own en-suite bath, while two additional bedrooms are thoughtfully positioned on the opposite side of the home. Between them, a full bathroom and centrally located laundry room create a functional buffer that adds both convenience and privacy.A spacious two-car garage rounds out the home, but what truly sets it apart is what you don’t immediately see: performance.Built by an Energy Star® certified builder, this home exceeds standard efficiency guidelines and boasts an impressive HERS score of 44. For a homeowner, that number matters more than you might think. The average new home typically scores around 100 on the HERS Index—so a 44 means this home is dramatically more energy-efficient. Translation: lower utility bills, more consistent indoor temperatures, reduced environmental impact, and a quieter, more comfortable living experience year-round. It’s not just a home—it’s a long-term investment in smarter living.This isn’t just a place to live. It’s a place designed to make life feel easier, brighter, and just a little more elevated every single day. Contact your favorite Realtor for a showing!
| Price History | |
|---|---|
| 3/26/2026 | Listed $399,900 |
General Features
| Living Area | 1493 |
|---|---|
| Sewer | Sewer Connected |
| Heating | Electric,Forced Air,Heat Pump,Central,Furnace |
| Cooling | Forced Air,Central Air,Electric |
| Utilities | Appliances-Electric,Electricity Connected |
| Possession | Closing |
| Roof | Composition |
| Appliances | Dishwasher,Dryer,Disposal,Range/Oven,Refrigerator,Washer |
| Zoning | Residential |
| Patio/Porch Features | Covered,Porch |
| Construction Materials | Cement Board,Lap Siding |
| Year Built | 2026 |
| Levels | Two |
| Property Subtype | Site Built-Owned Lot |
| Parcel Number | 112964080000058 |
| County | Benton |
| New Construction | Yes |
| Property Type | Residential |
| Subdivision Name | CHERRY GROVE LANE BENTON CITY |
| Full Baths | 2 |
| Status | Active |
| Directions | West on Ki-Be,Right on 18th |
| City | Benton City |
| Builder Name | New Tradition Homes |
| Standard Status | Active |
| Occupancy Type | Vacant |
| AttributionContact | Main: 509-946-1188 |
| Unit | Appliances/Blinds/Landscaping Included! |
Interior Features
| Interior Amenities | Drapes/Blinds |
|---|---|
| Basement | No Basement |
| Flooring | Carpet,Laminate,Vinyl |
| Window Features | Double Pane Windows,Vinyl Windows |
| Half Baths | 1 |
| Total Bedrooms | 3 |
| Room Type | Counters - Granite/Quartz |
| Total Baths | 3 |
Exterior Features
| Exterior Amenities | Fence/Partial |
|---|---|
| Parking Features | Attached,2 car |
| Lot Features | Homeowners Warranty Included,Plat Map - Recorded |
| Water Source | Public |
| Inclusions | Home and Land |
| Foundation Details | Crawl Space |
| Building Area Total | 1493 |
| Lot Size Acres | 0.14 |
Amenities
- Foreclosure
- Views
- Short Sale
- New Construction
- Adult 55+
- Lease To Own
- No HOA Fees
- Furnished
- Primary On Main
- Air Conditioning
- Seller Finance
- Green
- Fixer Upper
- Horse
- Golf
- Fireplace
- Deck
- Garage
- Basement
- Pool
Property vs Single Family Average in 99320
Price
Year Built
Visits
 Tri-City Association of REALTORS® All information deemed reliable but not guaranteed. All properties are subject to prior sale, change or withdrawal. Neither listing broker(s) or information provider(s) shall be responsible for any typographical errors, misinformation, misprints and shall be held totally harmless. Listing(s) information is provided for consumer's personal, non-commercial use and may not be used for any purpose other than to identify prospective properties consumers may be interested
 Information should be deemed reliable but not guaranteed, all representations are approximate, and individual verification is recommended. Copyright ©2018 All rights reserved. Last Update: September 20, 2026 10:54 PM UTC
